
Duplex renovation - Rue Lacordaire - Paris 15ème
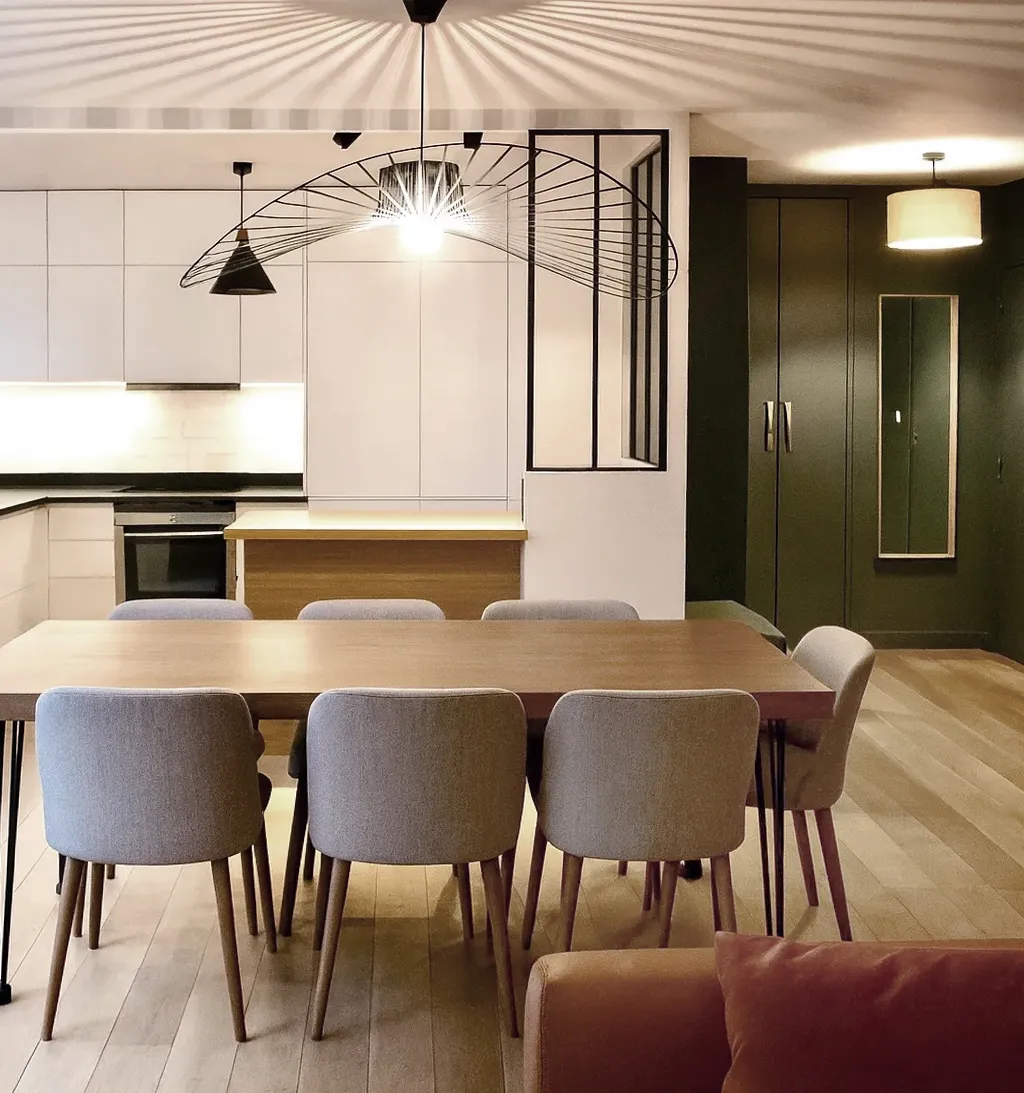
Project type: Renovation and layout redesign
Scope: Interior architecture - design - project management
Approach: Rethinking circulation and structuring everyday use
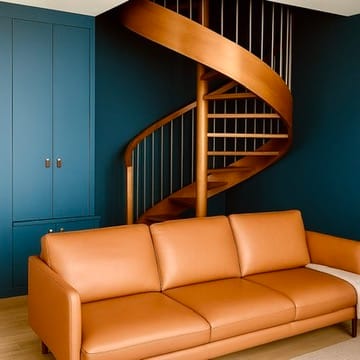
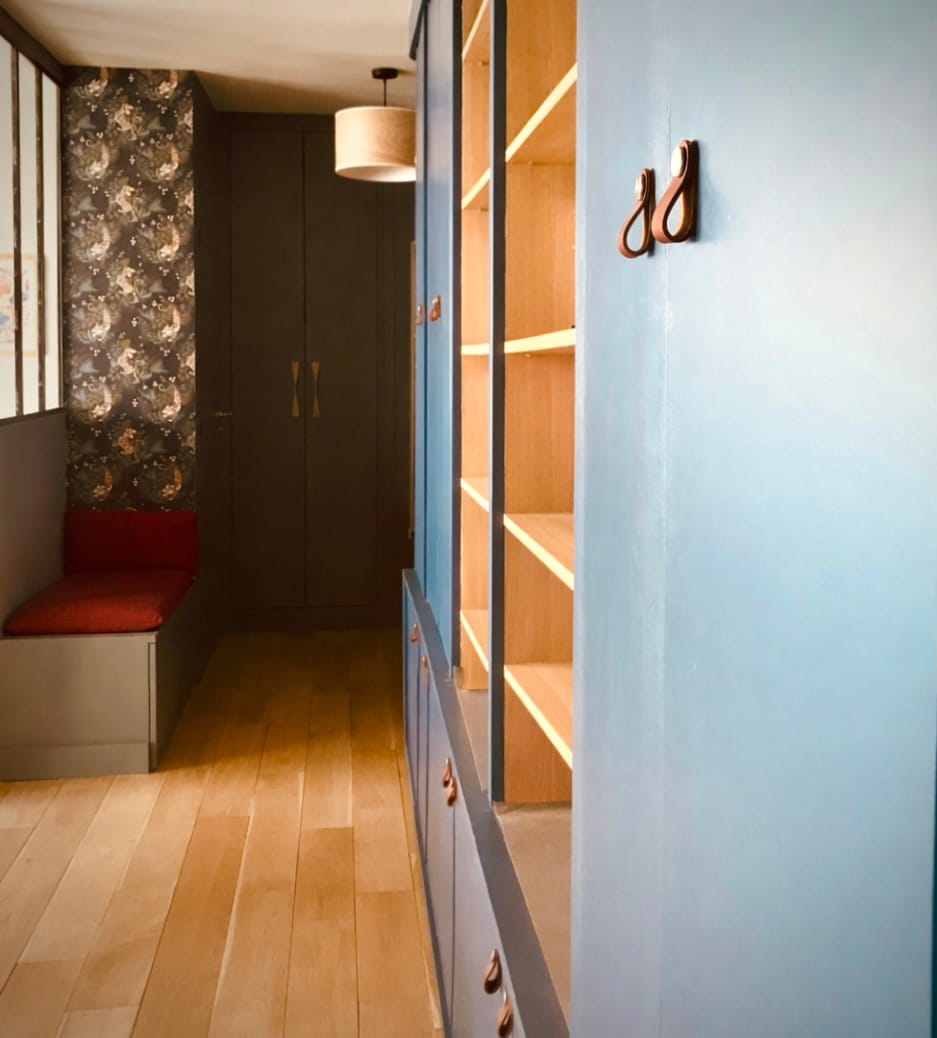
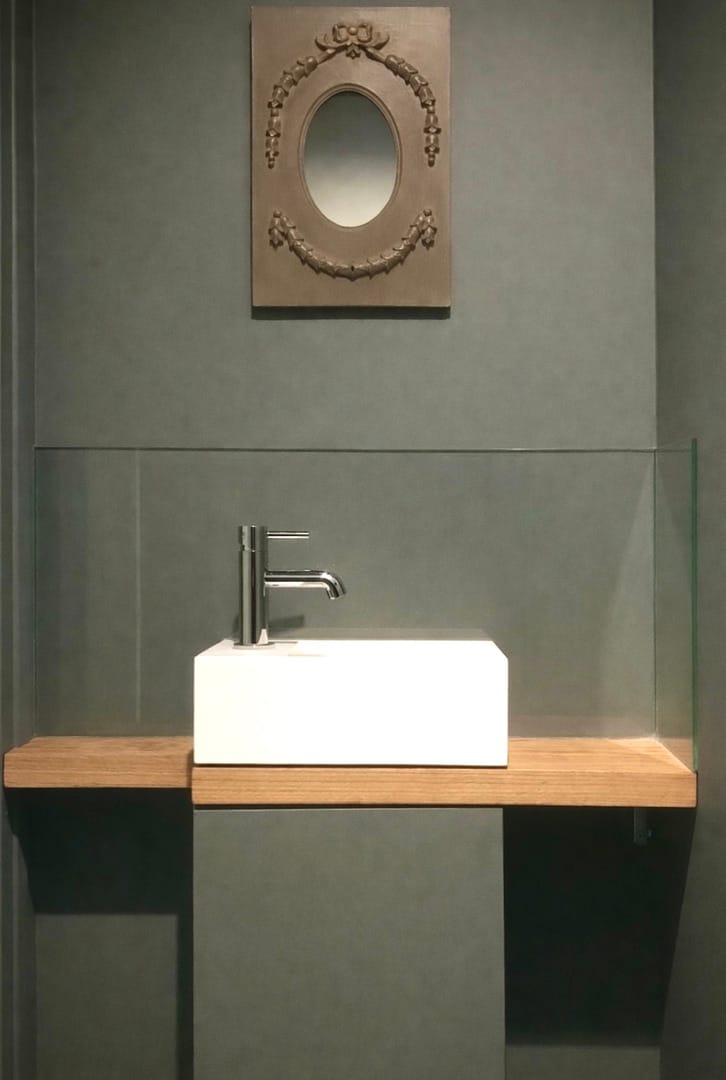
The project focused on reorganising the entrance and living areas to improve functionality and overall clarity.
The entrance was redesigned as a defined space, incorporating storage and seating, while reworking circulation to preserve the privacy of the living areas.
A bespoke design approach helped unify storage and shelving, while enhancing the presence of the staircase within the space.
The kitchen was reconfigured to include a daily dining area structured around a bar, directly aligned with everyday use.
Contact us to discuss your project.

